
Eco Friendly
Address
11104 Prairie Landing, Converse, TX
Price
$ 339,990
Property Attributes
- MLS#2001708
- TypeSingle Family
- Listing Status Active
- CountyBEXAR
- CityConverse
- Area3100
- NeighborhoodPrairie Green
- Zip78109
- StyleOne Story,Traditional
- Year Built2026
- Taxes$ 1
- Price$ 339,990
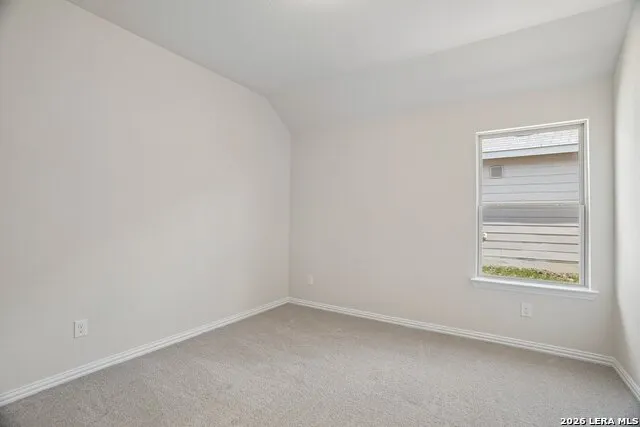
- Bedrooms4
- Full Bathrooms2
- Half Bathrooms0
- Sqr Footage1910
- Lot Size0.125 Acres
Data Source:
LERA MLS
Property Description
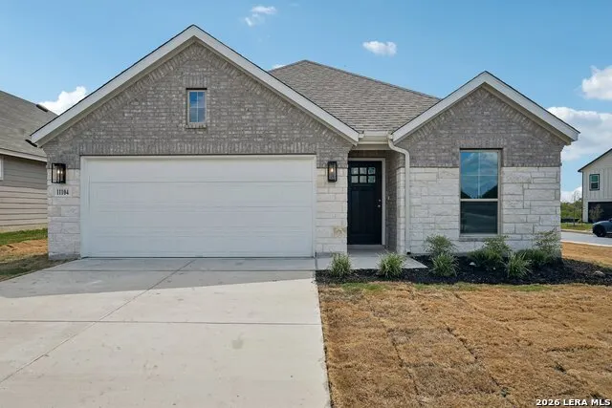
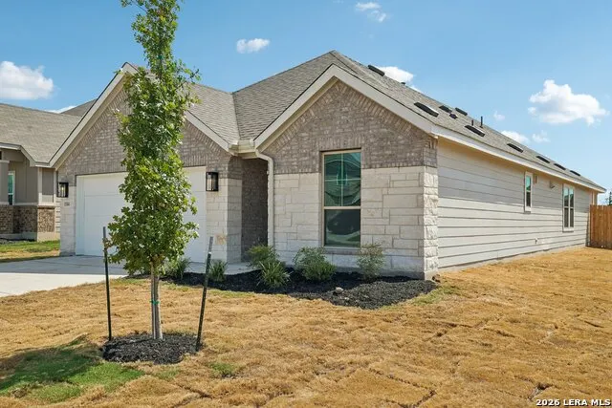
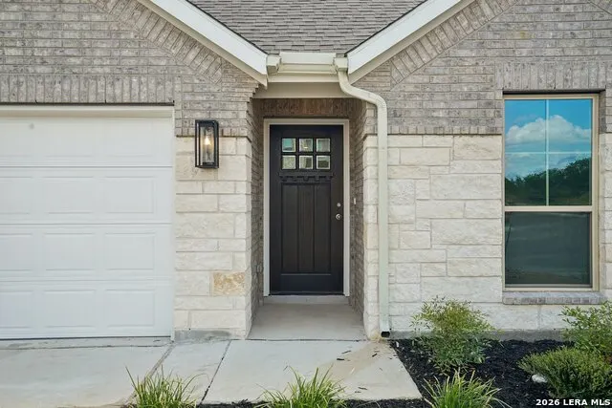
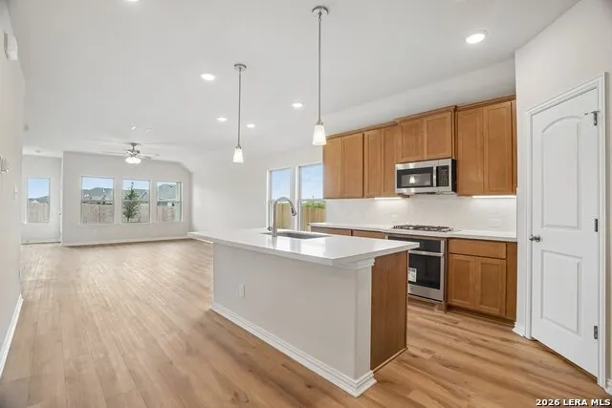
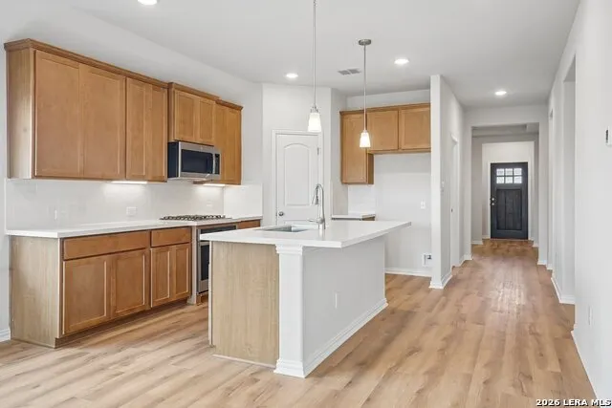
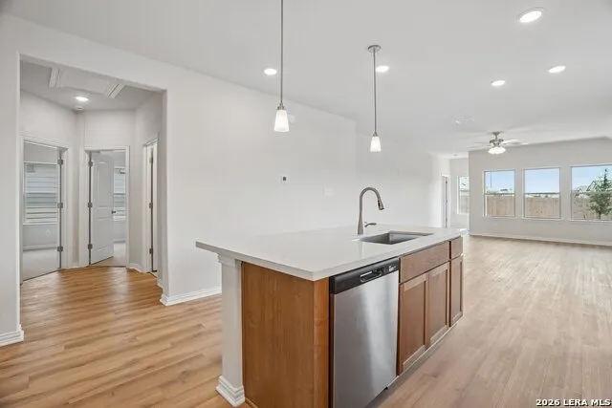
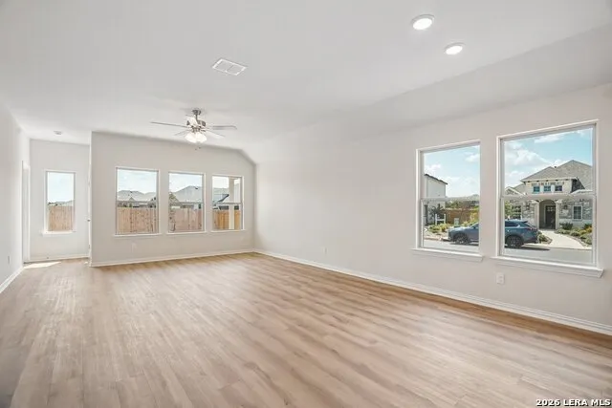
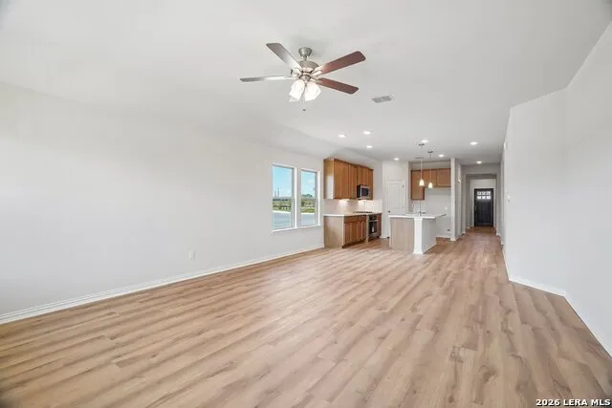
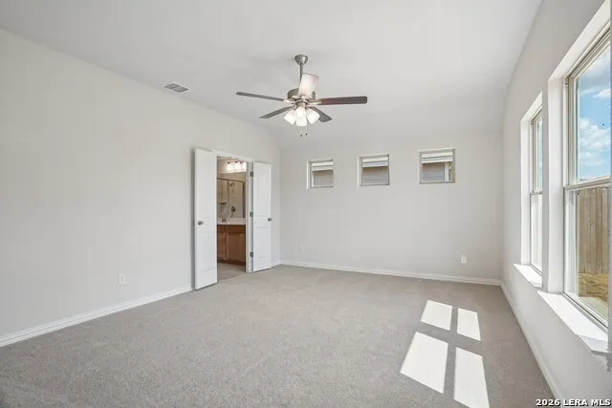
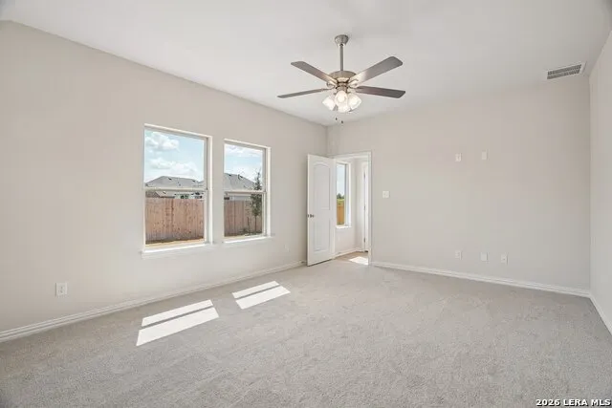
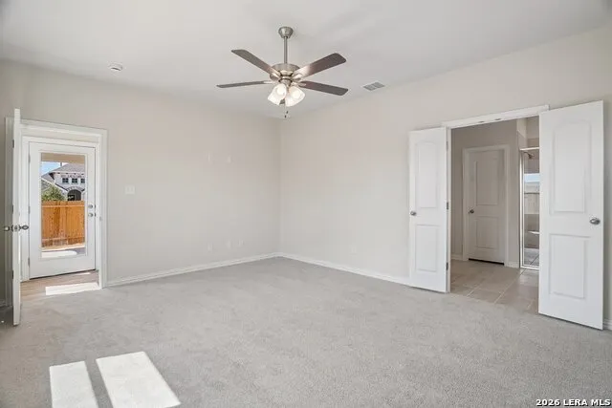
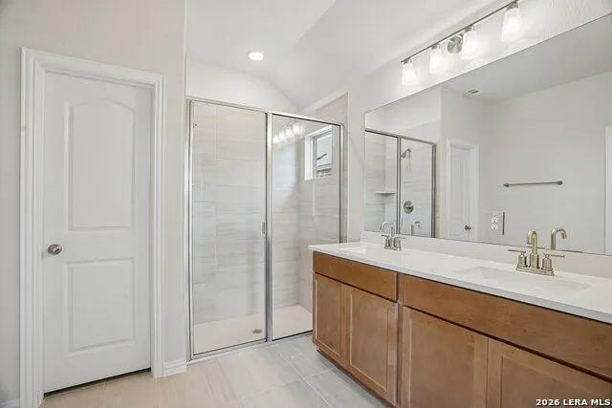
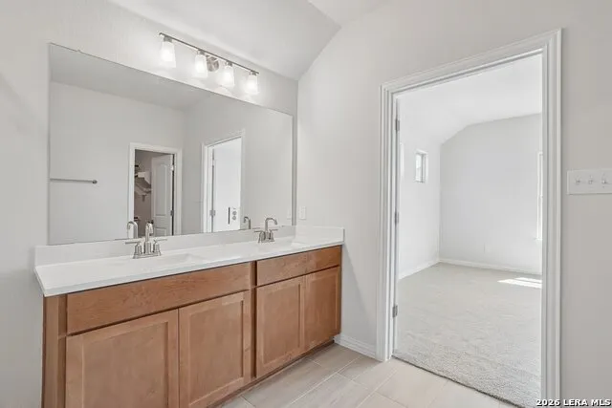
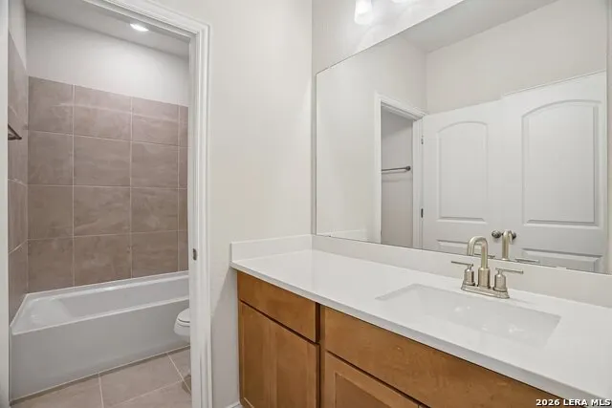
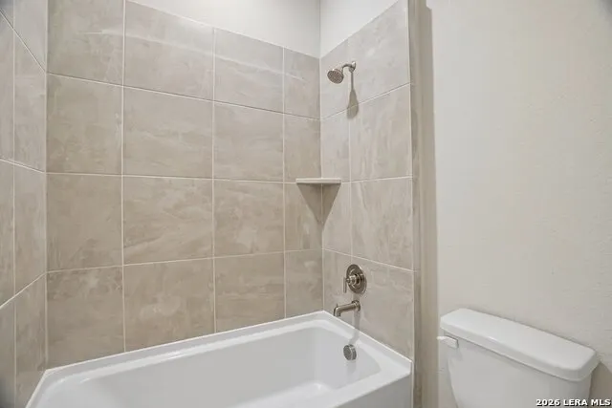
This quick move-in home sits on a premium Corner Homesite. Welcome to the Maldives Plan at Prairie Green! This home features 4 bedrooms, 2 baths, and a 2 car garage. The kitchen is the heart of the home featuring stainless steel GE appliances, a gas cooktop, a built-in oven underneath the cooktop, 42" maple beech cabinets in sonora, ceramic tile backsplash in a neutral Gesso tone arranged as straight lay pattern, omegastone countertops, and a center island. The kitchen opens to the casual dining area and the Great Room creating a seamless flow of living space in the home. The kitchen features 42" maple beech cabinets in sonora, omegastone countertops. The owner's suite is located at the rear of the home and standout features include plenty of windows to bring in natural light, dual vanity with white marlena countertop, large white and grey floor tiles at bathroom, and glass enclosed ceramic tile shower. Prairie Green is situated just off Loop 1604 and Interstate 10, offering easy access to downtown San Antonio, New Braunfels, San Marcos, and Austin. Residents enjoy community walking paths and a playscape, making this growing Converse neighborhood a comfortable and connected community. Residents also enjoy access to a playground and community paths.
| Elementary School | Middle School | High School |
|---|---|---|
| Tradition Elementary School | Heritage Middle School | East Central High School |
| Price History | |
|---|---|
| 7/20/2026 | Listed $339,990 |
General Features
| Living Area | 1910 |
|---|---|
| Energy Efficiency | Programmable Thermostat,Double Pane Windows |
| Construction | New |
| Green Certification | HERS Rated |
| Heating | Central |
| Cooling | One Central |
| Bathrooms | 2 |
| HOA Fee | 450 |
| Subdivision | PRAIRIE GREEN |
| Builder | DRB Homes |
| Class | Single Residential |
| Type | Single Family Detached |
| Style | One Story,Traditional |
| Roof | Composition |
| HOA Mandatory | Mandatory |
| Miscellaneous | Builder 10-Year Warranty |
| Status | Active |
| HOA Frequency | Annually |
| Attached Garage | No |
| HOA Name | VISION COMMUNITIES MANAGEMENT |
| Neighborhood Amenities | Park/Playground,Jogging Trails |
| Multiple HOA | No |
| Area | 3100 |
| Year Built | 2026 |
| High School | East Central |
| School District | East Central I.S.D |
| Proposed Terms | Conventional,FHA,VA,Cash |
| Elementary School | Tradition |
| Middle School | Heritage |
| Legal Description | Prairie Green Lot 1 Block 4 |
| Taxes | 1.83 |
Interior Features
| Kitchen Length | 10 |
|---|---|
| Kitchen Width | 9 |
| Total Bedrooms | 4 |
| Full Baths | 2 |
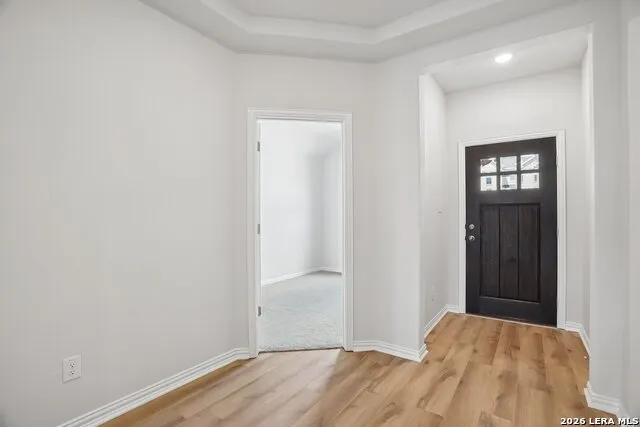
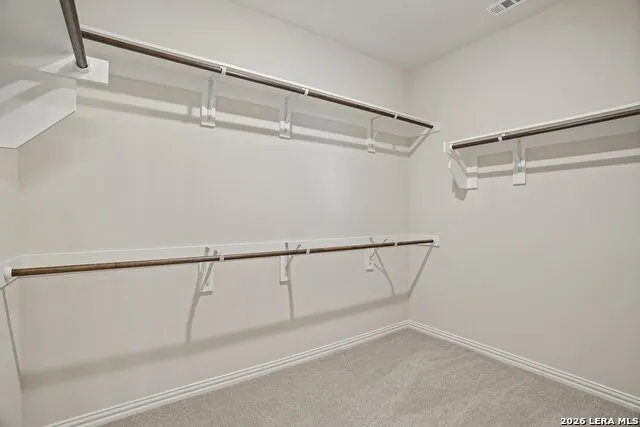
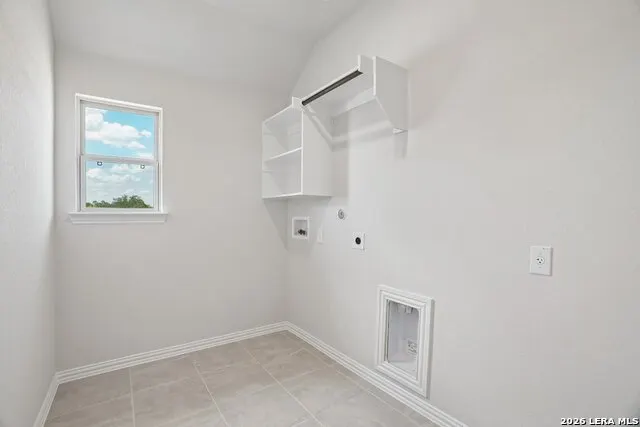
| Interior Features | One Living Area,Liv/Din Combo,Eat-In Kitchen,Island Kitchen,Utility Room Inside,Open Floor Plan,All Bedrooms Downstairs,Laundry Main Level,Walk in Closets |
| Stories | 1 |
| Dining Room Length | 10 |
| Dining Room Width | 9 |
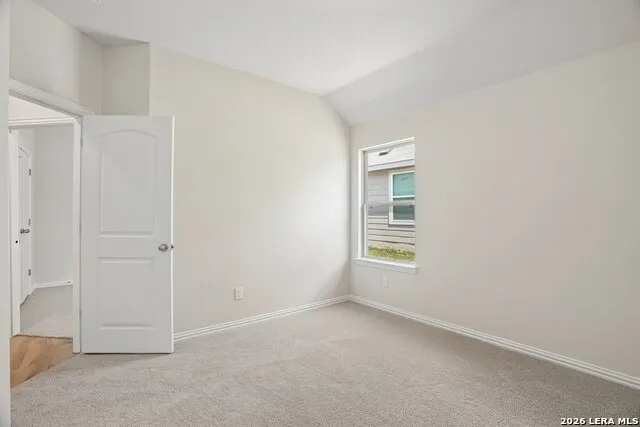
| Flooring | Carpeting,Ceramic Tile,Vinyl |
| Living Room Width | 14 |
| Heating Fuel | Natural Gas |
| Bedroom2 Width | 12 |
| Bedroom3 Length | 12 |
| Bedroom3 Width | 11 |
| Bedroom4 Length | 11 |
| Bedroom4 Width | 12 |
| Living Room Length | 16 |
| WINDOW COVERINGS | None Remain |
Exterior Features
| Exterior | Brick,Siding |
|---|---|
| Foundation | Slab |
| Pool (Y/N) | No |
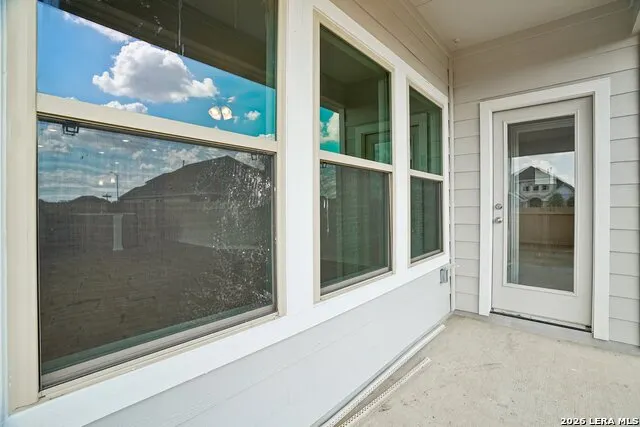
| Exterior Features | Covered Patio,Privacy Fence,Sprinkler System,Double Pane Windows |
| Pool | None |
| Lot Size | 0.125 |
| Water/Sewer | City |
| Lot Description | Corner |
| Inclusions | Washer Connection,Dryer Connection,Cook Top,Microwave Oven |
| Lot Improvements | Street Paved,Curbs,Sidewalks |
| Garage Parking | Two Car Garage |
Amenities
- Foreclosure
- Views
- Short Sale
- New Construction
- Adult 55+
- Lease To Own
- No HOA Fees
- Furnished
- Primary On Main
- Air Conditioning
- Seller Finance
- Green
- Fixer Upper
- Horse
- Golf
- Fireplace
- Deck
- Garage
- Basement
- Pool
Property vs Single Family Average in 78109
Price
Year Built
Visits
 The information being provided by Houston Association of REALTORS, Inc. is for the consumer's personal, non-commercial use and may not be used for any purpose other than to identify prospective properties consumers may be interested in purchasing. Any information relating to real estate for sale referenced on this web site comes from the Internet Data Exchange (IDX) program of the Houston Association of REALTORS, Inc. This web site may reference real estate listing(s) held by a brokerage firm other
 Information provided courtesy of LERA MLS. IDX information is provided exclusively for consumers' personal, non-commercial use and may not be used for any purpose other than to identify prospective properties consumers may be interested in purchasing. Information is believed to be accurate but not guaranteed. Provided courtesy of LERA MLS. Copyright 2026 LERA MLS, All Rights Reserved. Data last updated September 12, 2026 8:29 PM UTC
 Central Texas MLS | Four Rivers Association of REALTORS® All information deemed reliable but not guaranteed. All properties are subject to prior sale, change or withdrawal. Neither listing broker(s) or information provider(s) shall be responsible for any typographical errors, misinformation, misprints and shall be held totally harmless. Listing(s) information is provided for consumer's personal, non-commercial use and may not be used for any purpose other than to identify prospective properties
