
Address
509 Judson Dr, Devine, TX
Price
$ 234,000
Property Attributes
- MLS#2010826
- TypeSingle Family
- Listing Status Active
- CountyMEDINA
- CityDevine
- Area3000
- NeighborhoodOut-Medina
- Zip78016
- StyleOne Story,Traditional
- Year Built2026
- Taxes$ 956
- Price$ 234,000
- Bedrooms3
- Full Bathrooms2
- Half Bathrooms0
- Sqr Footage1235
- Lot Size0.16 Acres
Data Source:
LERA MLS
Property Description
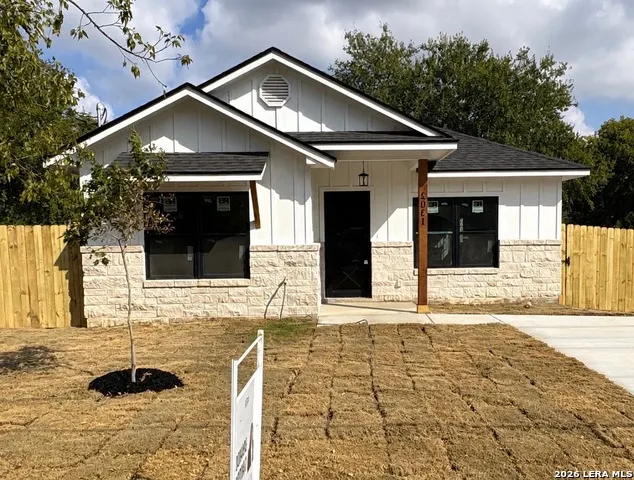
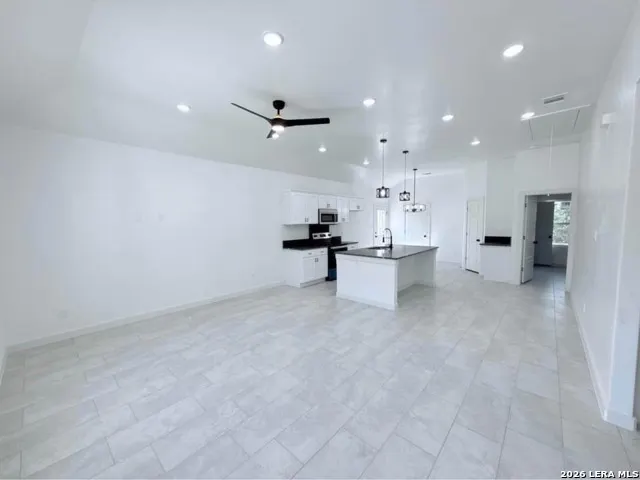
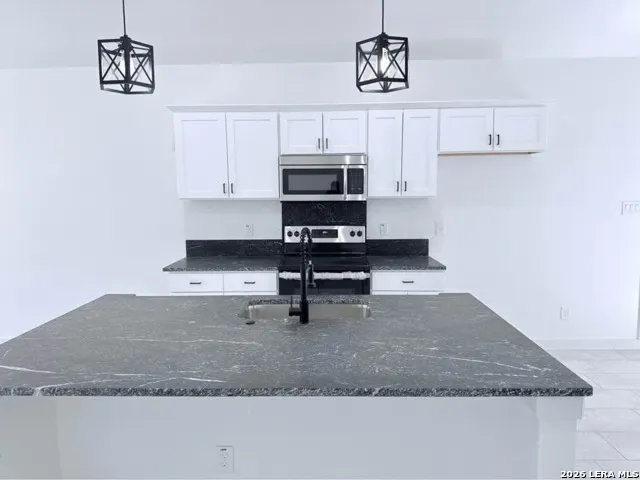
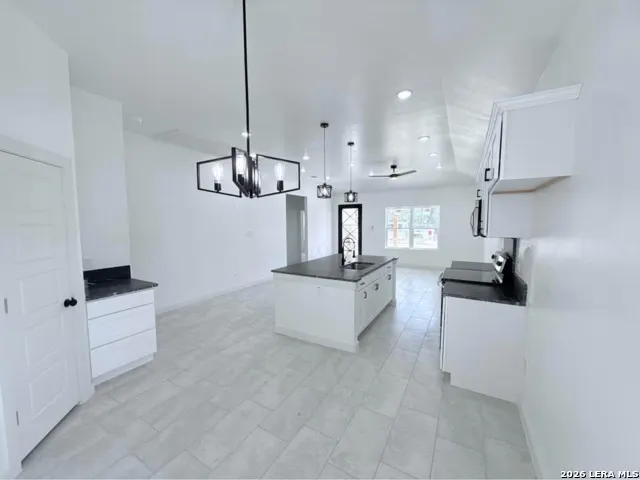
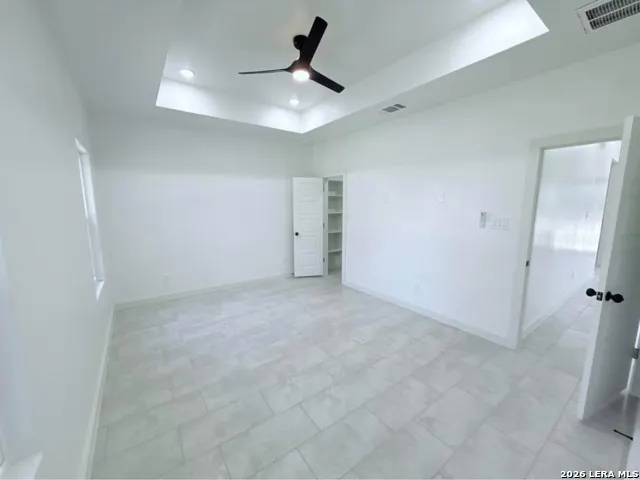
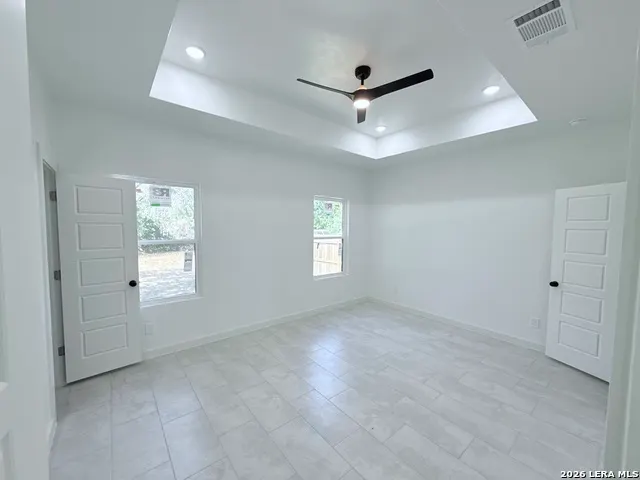
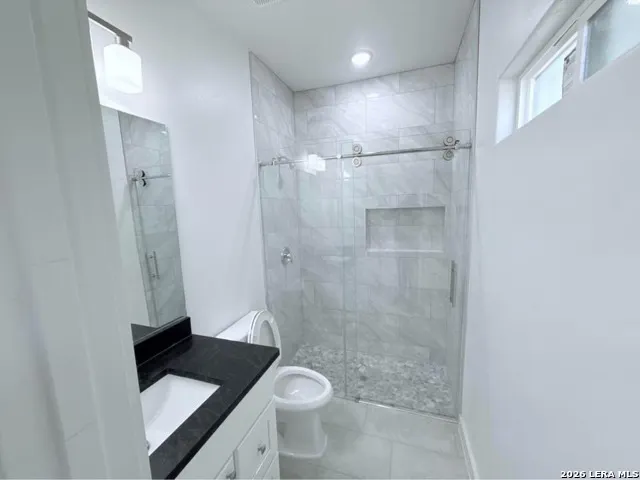
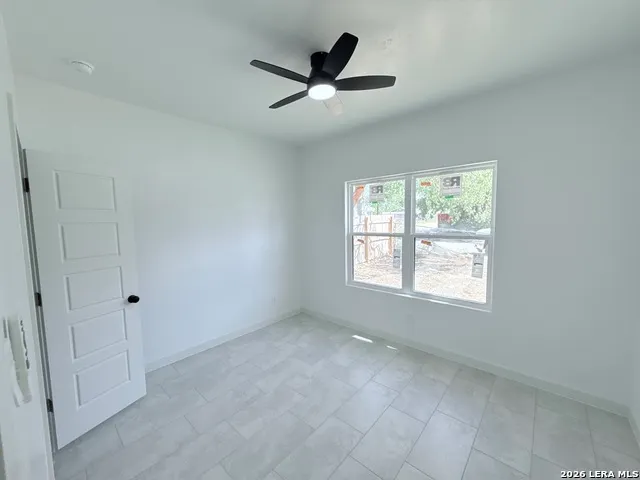
Brand New Construction | Ready for Move-In This December. Nestled just off Hondo Ave and Teel Dr, this brand-new 1,250sqft home offers an open-concept layout that maximizes space and light. The living area flows seamlessly into a well-appointed kitchen with ample cabinet and counter space, perfect for meal prep and entertaining. Down the hall, you'll find three generously sized bedrooms-each with roomy closets-and two full bathrooms thoughtfully positioned for privacy and convenience. Outside, a covered front porch and low-maintenance yard provide a welcoming spot for morning coffee or evening relaxation. With its efficient design and modern finishes throughout, this home on Kennith Avenue is ready to be personalized to your taste.
| Elementary School | Middle School | High School |
|---|---|---|
| Ciavarra Elementary School | Devine Middle School | Devine High School |
| Price History | |
|---|---|
| 8/22/2026 | Listed $234,000 |
General Features
| Living Area | 1235 |
|---|---|
| Construction | New |
| Heating | Central |
| Cooling | One Central |
| Bathrooms | 2 |
| Subdivision | Out/Medina |
| Builder | Santoyo Const Svcs Llc |
| Class | Single Residential |
| Type | Single Family Detached |
| Style | One Story,Traditional |
| Roof | Composition |
| HOA Mandatory | None |
| Status | Active |
| Attached Garage | No |
| Neighborhood Amenities | None |
| Area | 3000 |
| Year Built | 2026 |
| High School | Devine |
| School District | Devine |
| Proposed Terms | Conventional,FHA,VA,Cash |
| Elementary School | Ciavarra |
| Middle School | Devine |
| Legal Description | Hattox Block 8 (Ncb 158) Lot 3 & 4 |
| Taxes | 956.13 |
Interior Features
| Kitchen Length | 14 |
|---|---|
| Kitchen Width | 14 |
| Total Bedrooms | 3 |
| Full Baths | 2 |
| Interior Features | One Living Area,Island Kitchen,Walk-In Pantry,Laundry Room |
| Stories | 1 |
| Dining Room Length | 7 |
| Dining Room Width | 14 |
| Flooring | Ceramic Tile |
| Living Room Width | 14 |
| Utility Room Length | 5 |
| Utility Room Width | 6 |
| Heating Fuel | Electric |
| Bedroom2 Width | 10 |
| Bedroom3 Length | 13 |
| Bedroom3 Width | 10 |
| Living Room Length | 14 |
| WINDOW COVERINGS | None Remain |
Exterior Features
| Exterior | Stone/Rock,Siding |
|---|---|
| Foundation | Slab |
| Pool (Y/N) | No |
| Pool | None |
| Lot Size | 0.16 |
| Water/Sewer | City |
| Lot Description | Corner |
| Inclusions | Ceiling Fans,Washer Connection,Dryer Connection,Microwave Oven,Stove/Range,Dishwasher |
| Garage Parking | None/Not Applicable |
Amenities
- Foreclosure
- Views
- Short Sale
- New Construction
- Adult 55+
- Lease To Own
- No HOA Fees
- Furnished
- Primary On Main
- Air Conditioning
- Seller Finance
- Green
- Fixer Upper
- Horse
- Golf
- Fireplace
- Deck
- Garage
- Basement
- Pool
Property vs Single Family Average in 78016
Price
Taxes
Year Built
Visits
In The Neighborhood
Views
Devine
$ 297,500
- Type
- Single Family
- Size
- 2,174 SqFt
- Rooms
- 4 Beds + 2.5 Baths
Morales Realty, LLC 830-665-2899
Views
Natalia
$ 499,900
- Type
- Single Family
- Size
- 1,860 SqFt
- Rooms
- 4 Beds + 2 Baths
Morales Realty, LLC 830-665-2899
Reduced
Yancey
$ 750,000
- Type
- Single Family
- Size
- 2,807 SqFt
- Rooms
- 3 Beds + 3 Baths
eXp Realty 888-519-7431
Views
Devine
$ 240,000
- Type
- Single Family
- Size
- 1,216 SqFt
- Rooms
- 3 Beds + 2 Baths
Springer Realty 830-741-0631
Reduced
Natalia
$ 285,000
- Type
- Single Family
- Size
- 2,176 SqFt
- Rooms
- 5 Beds + 3.5 Baths
JB Goodwin, REALTORS 210-581-9050
Views
Natalia
$ 159,900
- Type
- Single Family
- Size
- 1,856 SqFt
- Rooms
- 3 Beds + 2 Baths
Morales Realty, LLC 830-665-2899
 The information being provided by Houston Association of REALTORS, Inc. is for the consumer's personal, non-commercial use and may not be used for any purpose other than to identify prospective properties consumers may be interested in purchasing. Any information relating to real estate for sale referenced on this web site comes from the Internet Data Exchange (IDX) program of the Houston Association of REALTORS, Inc. This web site may reference real estate listing(s) held by a brokerage firm other
 Information provided courtesy of LERA MLS. IDX information is provided exclusively for consumers' personal, non-commercial use and may not be used for any purpose other than to identify prospective properties consumers may be interested in purchasing. Information is believed to be accurate but not guaranteed. Provided courtesy of LERA MLS. Copyright 2026 LERA MLS, All Rights Reserved. Data last updated September 12, 2026 8:29 PM UTC
 Central Texas MLS | Four Rivers Association of REALTORS® All information deemed reliable but not guaranteed. All properties are subject to prior sale, change or withdrawal. Neither listing broker(s) or information provider(s) shall be responsible for any typographical errors, misinformation, misprints and shall be held totally harmless. Listing(s) information is provided for consumer's personal, non-commercial use and may not be used for any purpose other than to identify prospective properties
