
Price Reduction

Address
215 Perryman Road, Lindale, TX
Price
$ 550,000
Property Attributes
- MLS#91282504
- TypeSingle Family
- Listing Status Active
- CountySmith
- CityLindale
- Area84
- NeighborhoodJ Gibson Survey
- Zip75771
- Style
- Year Built1968
- Taxes$ 8200
- Price$ 550,000
- Bedrooms5
- Full Bathrooms3
- Half Bathrooms1
- Sqr Footage2630
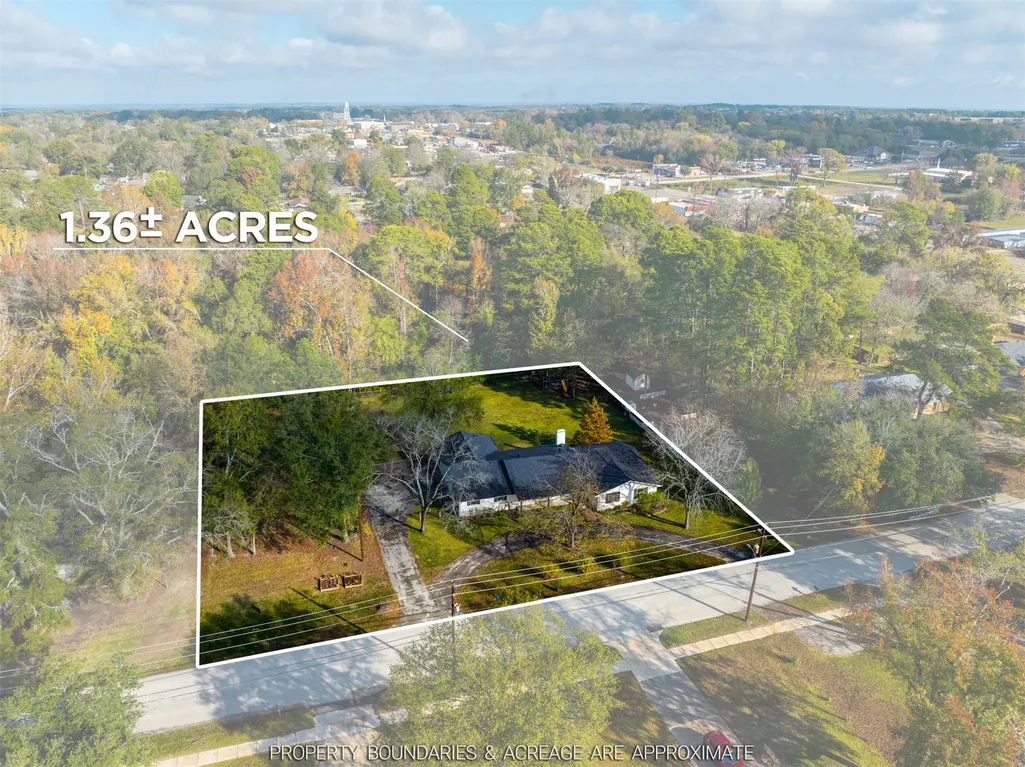
- Lot Size1.486 Acres
Data Source:
Houston Association of REALTORS® (HAR)
Property Description
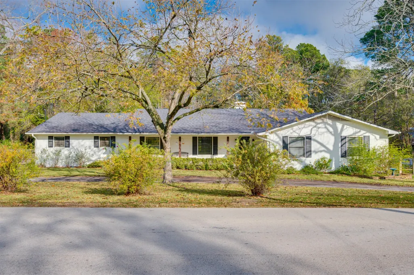
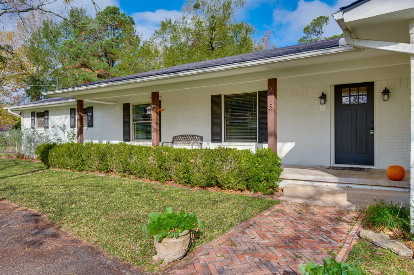
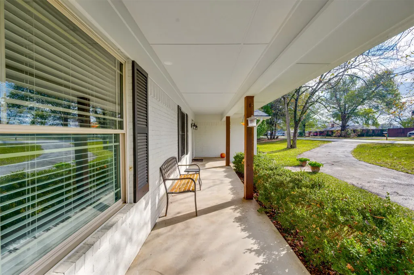
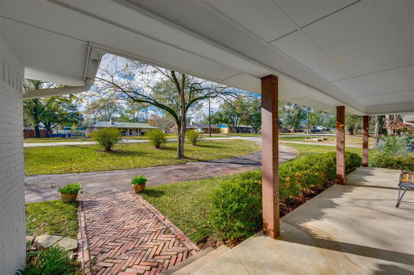
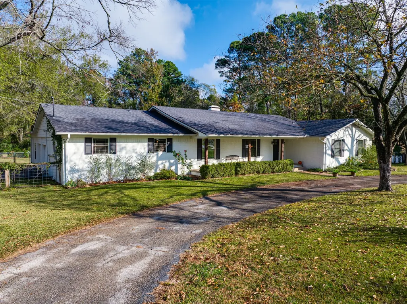
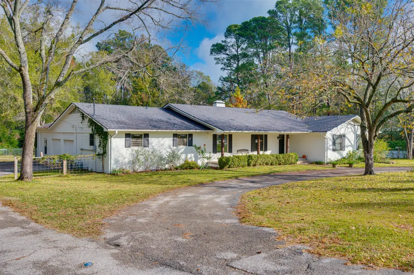
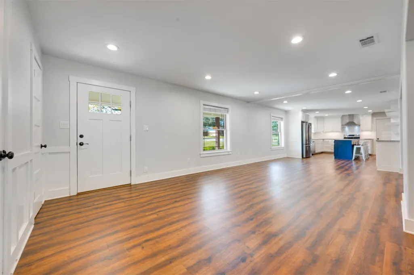
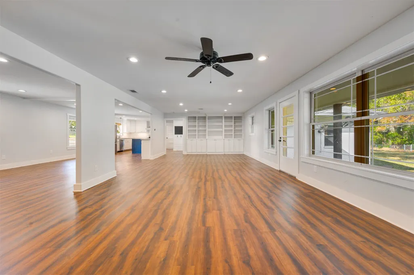
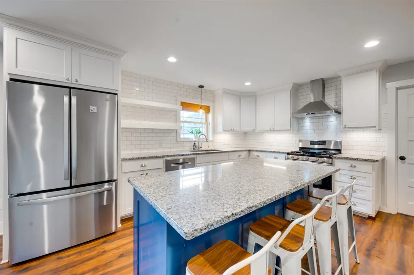
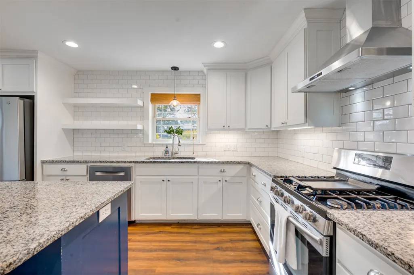
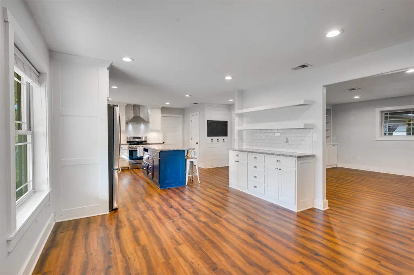
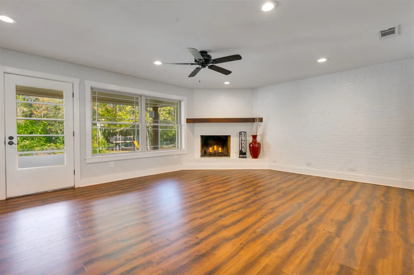
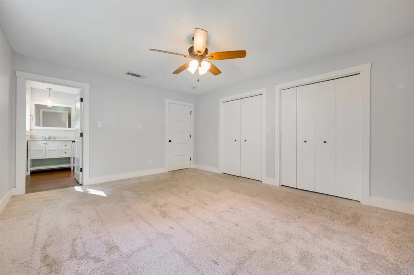
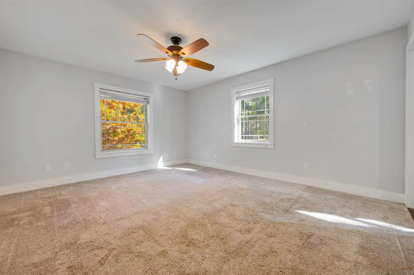
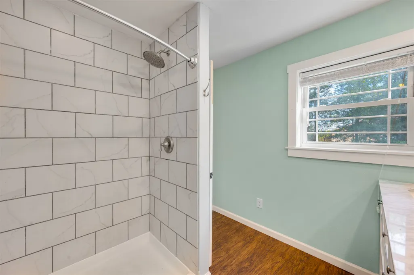
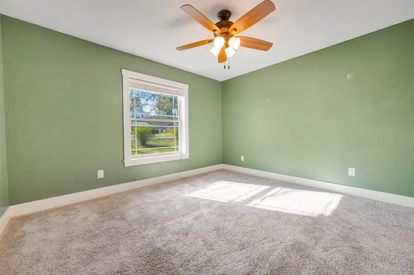
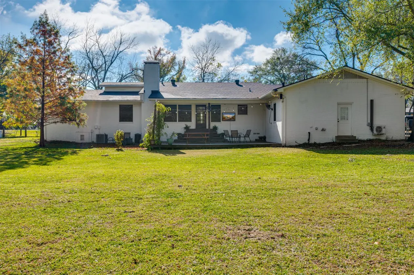
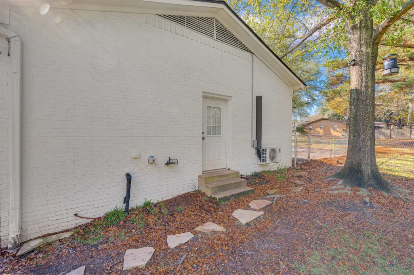
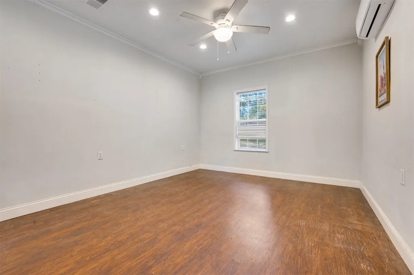
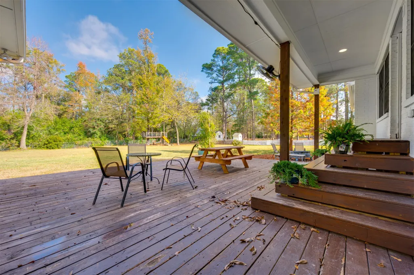
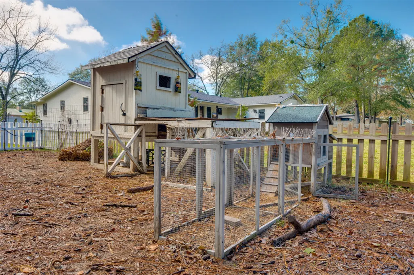
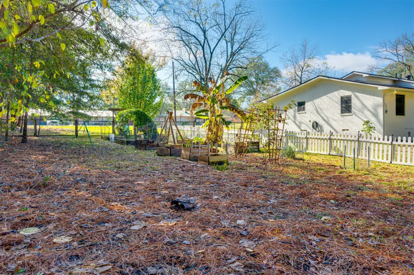
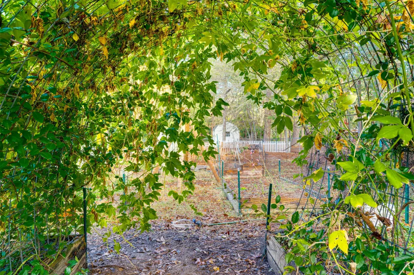
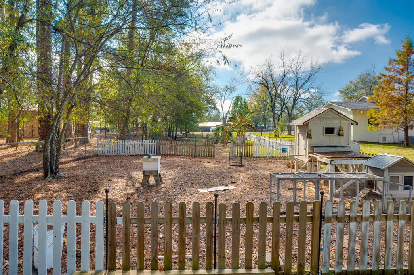
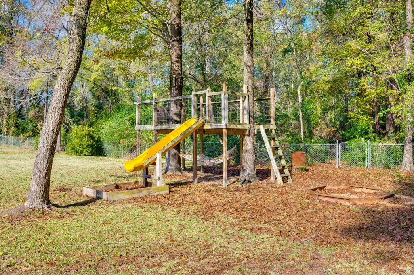
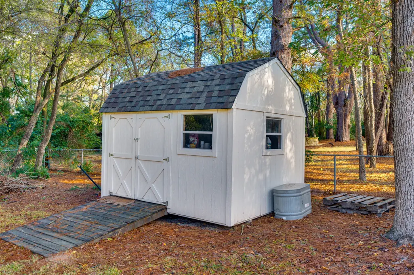
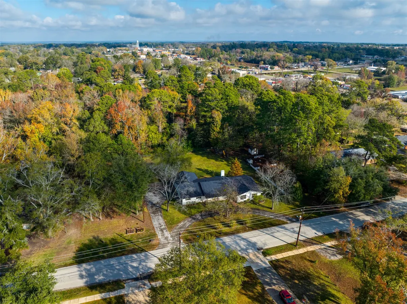
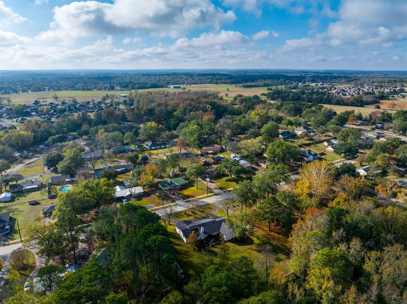
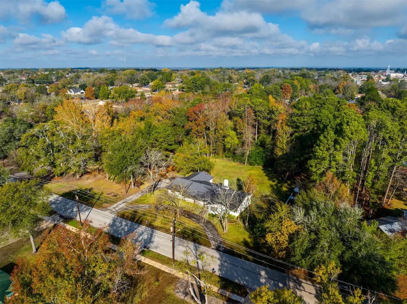
Discover Lindale's hidden gem! This 5 bed, 3.5 bath home (including ADU full apartment with a private entrance), is set on a wide property being 1.368 net acres of land. Offering a country feel to a small town living with plenty of area to garden, play, and develop areas of privacy. Also features a Greenbelt in the back for nature gazing and limited neighbors, as well as a fully upgraded kitchen. This home boasts granite countertops, gas range, dishwasher, large pantry, and island. Cozy up by the fireplace in the open living area with built-ins. The property includes an ADU/Guest Quarters with Full Bath and Kitchen. Enjoy the circle driveway, and lovely Pecan Trees in front. Also come and enjoy a chicken coop and storage shed in the expansive backyard. Embrace Lindale living with nearby Pool Park Amenities and Playground, sidewalk accessible from Perryman Road. With a new roof, insulated windows and unique charm, this home is a must-see! Make the long awaited leap today!
| Elementary School | Middle School | High School |
|---|---|---|
| VELMA PENNY ELEMENTARY SCHOOL Elementary School | LINDALE JUNIOR HIGH SCHOOL Middle School | LINDALE HIGH SCHOOL High School |
| Price History | |
|---|---|
| 12/16/2025 | Listed $424,440 |
| 3/30/2026 | 2$432,928 |
| 4/8/2026 | 2$441,586 |
| 4/15/2026 | 2$449,906 |
| 4/25/2026 | 2$458,904 |
| 4/29/2026 | 2$468,082 |
| 5/6/2026 | 2$477,444 |
| 5/12/2026 | 2$486,993 |
| 5/20/2026 | 2$496,733 |
| 5/27/2026 | 2$506,668 |
| 6/2/2026 | 2$516,801 |
| 6/10/2026 | 2$527,137 |
| 6/18/2026 | 6$498,000 |
| 9/11/2026 | 10$550,000 |
General Features
| Country | US |
|---|---|
| Sewer | Public Sewer |
| Heating | Central,Gas |
| Cooling | Central Air,Electric |
| Roof | Composition |
| Appliances | Dishwasher,Gas Oven,Gas Range,Microwave,Refrigerator |
| Garage Spaces | 2 |
| Patio/Porch Features | Deck,Patio,Porch |
| Architectural Style | Craftsman,Farmhouse,Ranch |
| Construction Materials | Brick |
| Year Built | 1968 |
| Stories Count | 1 |
| Levels | One |
| Property Subtype | Detached |
| Tax Year | 2024 |
| County | Smith |
| New Construction | false |
| Property Type | Residential |
| Attached Garage | true |
| Energy Efficient | Thermostat,Windows |
| Subdivision Name | J Gibson Survey |
| Facing Direction | South |
| Garage Y/N | true |
| Other Structures | Garage Apartment,Shed(s) |
| Total Rooms | 7 |
| Full Baths | 3 |
| Status | Active |
| Directions | From Pool Park Playground travel east on Perryman Road, a short distance you will come to Carol St, the home is the 4th (fourth) lot on the left). |
| ModificationTimestamp | 2026-09-11T22:18:35.920-00:00 |
| High School | LINDALE HIGH SCHOOL |
| City | Lindale |
| Disclosures | Seller Disclosure |
| High School District | 256 - Lindale |
| MLS Area | 84 |
| Lot Size Units | Square Feet |
| Elementary School | VELMA PENNY ELEMENTARY SCHOOL |
| Tax Annual Amount | 8200 |
| Middle/Junior High School | LINDALE JUNIOR HIGH SCHOOL |
| Lease Considered Y/N | false |
| Standard Status | Active |
| Middle/Junior School District | 256 - Lindale |
| Elementary School District | 256 - Lindale |
| Year Built Source | Public Records |
| PostalCity | Lindale |
| Legal Description | ABST A0381 J GIBSON TRACT 43A S02 |
Interior Features
| Interior Amenities | All Bedrooms Down,Breakfast Bar,Butler's Pantry,Double Vanity,En Suite Bathroom,Full Bath on Main Level,Granite Counters,Kitchen/Family Room Combo,Bath in Primary Bedroom,Main Level Primary,Pots & Pan Drawers,Pantry,Tub Shower,Walk-In Pantry,Window Treatments,Kitchen/Dining Combo,Programmable Thermostat |
|---|---|
| Flooring | Carpet,Plank,Tile,Vinyl |
| Total Fireplaces | 1 |
| Air Conditioning Y/N | true |
| Heating Y/N | true |
| Window Features | Low-Emissivity Windows,Window Coverings |
| Fireplace Y/N | true |
| Half Baths | 1 |
| Laundry Features | Washer Hookup,Electric Dryer Hookup |
| Total Bedrooms | 5 |
| Room Type | Den,Dining Room,Entry/Foyer,Family Room,Garage Apartment,Guest Quarters,Kitchen,Living Room,Pantry,Utility Room,Half Bath |
| LivingAreaSource | Appraiser |
| Total Baths | 4 |
Exterior Features
| Exterior Amenities | Deck,Fence,Porch,Patio,Private Yard,Storage |
|---|---|
| Fencing | Back Yard,Partial |
| Parking Features | Attached,Circular Driveway,Driveway,Garage,Oversized |
| Lot Features | Greenbelt,Backs to Greenbelt/Park,Side Yard |
| Water Source | Public |
| Lot Size Area | 64730 |
| Foundation Details | Block |
| Building Area Total | 2630 |
| Lot Dimensions | 265.36 x 247.68 |
| Lot Size Acres | 1.486 |
| Lot Size Source | Survey |
| Private Pool | false |
Amenities
- Foreclosure
- Views
- Short Sale
- New Construction
- Adult 55+
- Lease To Own
- No HOA Fees
- Furnished
- Primary On Main
- Air Conditioning
- Seller Finance
- Green
- Fixer Upper
- Horse
- Golf
- Fireplace
- Deck
- Garage
- Basement
- Pool
Property vs Single Family Average in 75771
Price
Taxes
Year Built
 The information being provided by Houston Association of REALTORS, Inc. is for the consumer's personal, non-commercial use and may not be used for any purpose other than to identify prospective properties consumers may be interested in purchasing. Any information relating to real estate for sale referenced on this web site comes from the Internet Data Exchange (IDX) program of the Houston Association of REALTORS, Inc. This web site may reference real estate listing(s) held by a brokerage firm other
 Information provided courtesy of LERA MLS. IDX information is provided exclusively for consumers' personal, non-commercial use and may not be used for any purpose other than to identify prospective properties consumers may be interested in purchasing. Information is believed to be accurate but not guaranteed. Provided courtesy of LERA MLS. Copyright 2026 LERA MLS, All Rights Reserved. Data last updated September 12, 2026 8:29 PM UTC
 Central Texas MLS | Four Rivers Association of REALTORS® All information deemed reliable but not guaranteed. All properties are subject to prior sale, change or withdrawal. Neither listing broker(s) or information provider(s) shall be responsible for any typographical errors, misinformation, misprints and shall be held totally harmless. Listing(s) information is provided for consumer's personal, non-commercial use and may not be used for any purpose other than to identify prospective properties
