
Address
17188 Highway 321 Highway, Dayton, TX
Price
$ 799,999
Property Attributes
- MLS#98064803
- TypeSingle Family
- Listing Status Active
- CountyLiberty
- CityDayton
- Area52 Cleveland Area
- NeighborhoodS Nicholson
- Zip77535
- Style
- Year Built1995
- Taxes$ 11498
- Price$ 799,999
- Bedrooms5
- Full Bathrooms4
- Half Bathrooms1
- Sqr Footage5804
- Lot Size2.1882 Acres
Data Source:
Houston Association of REALTORS® (HAR)
Property Description
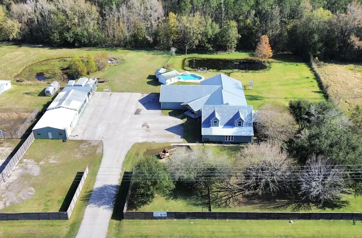
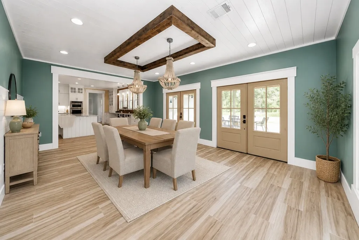
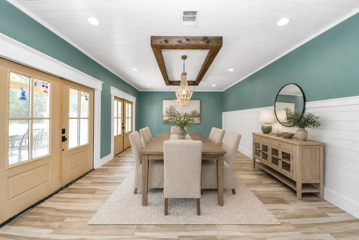
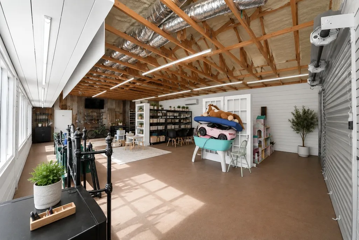
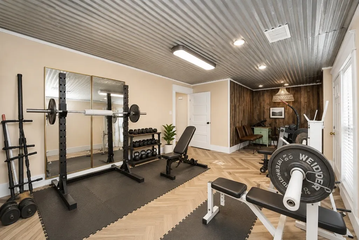
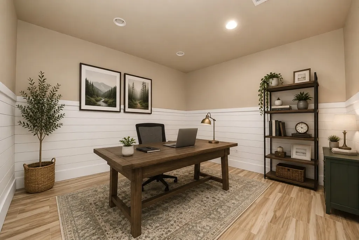
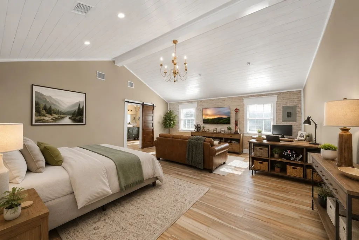
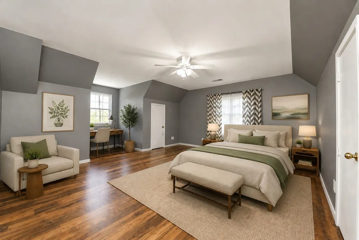
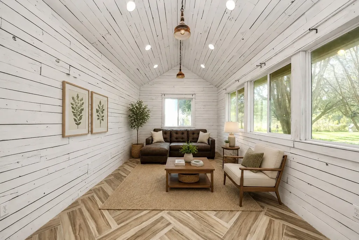
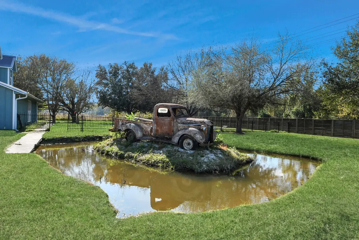
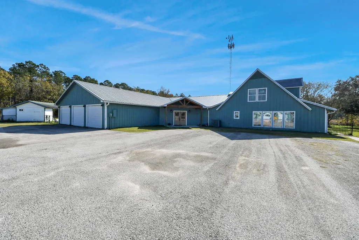
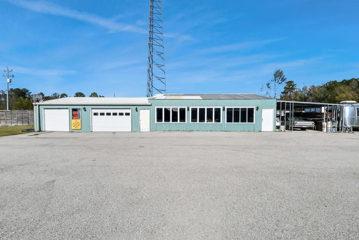
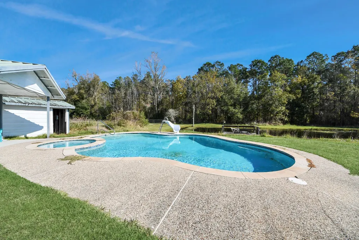
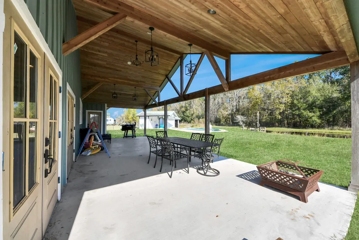
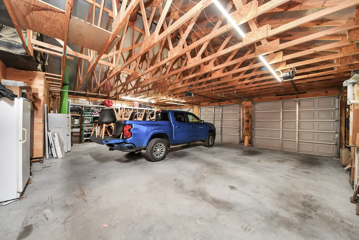
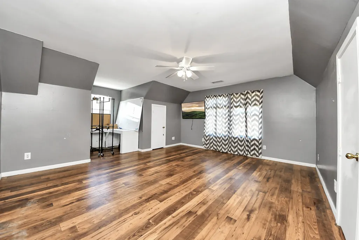
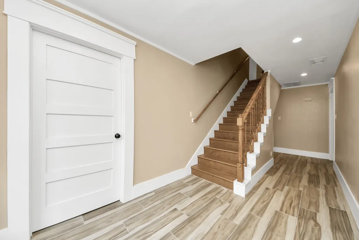
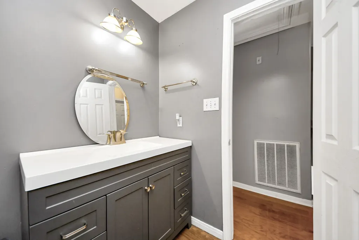
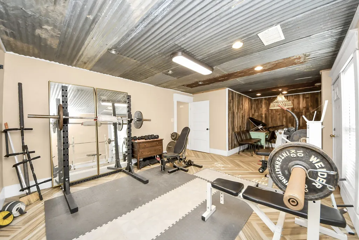
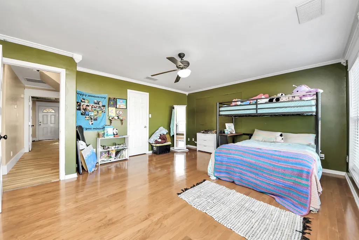
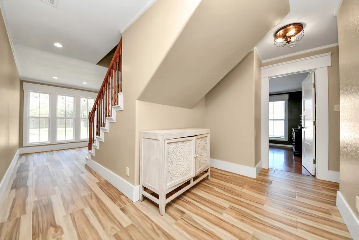
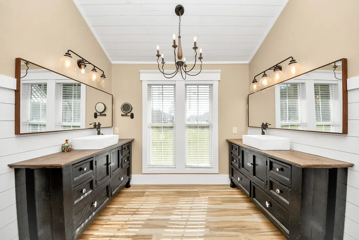
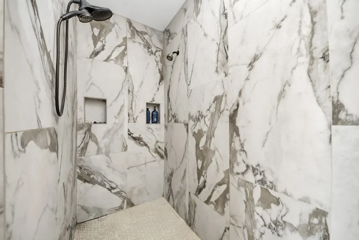
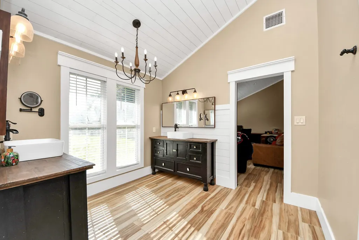
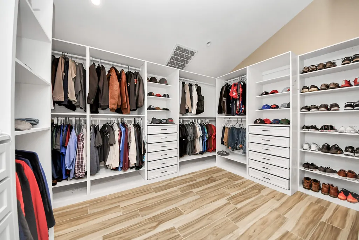
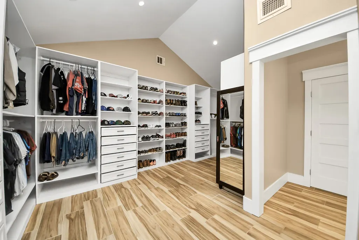
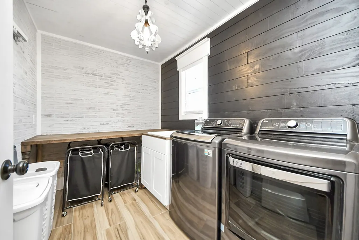
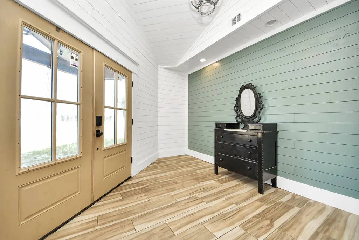
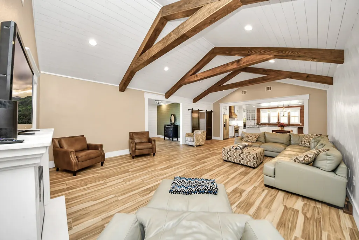
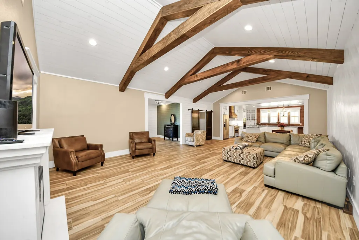
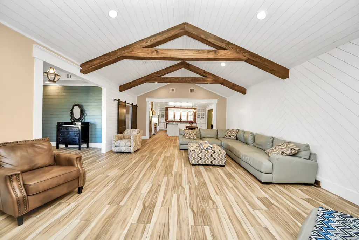
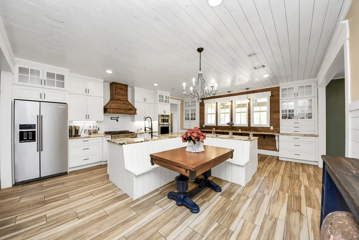
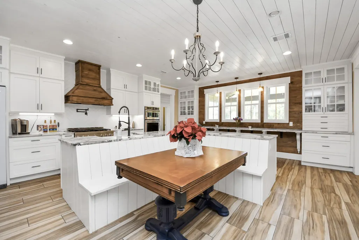
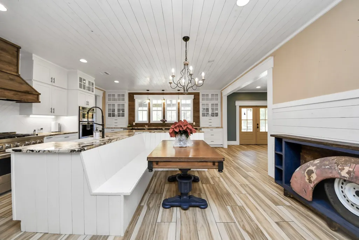
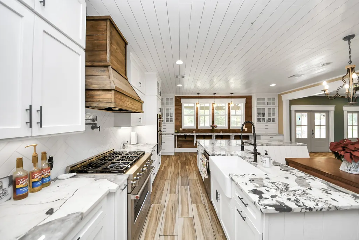
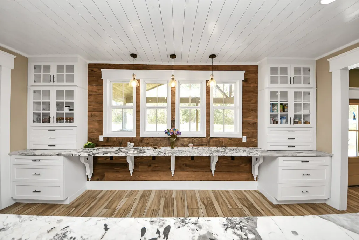
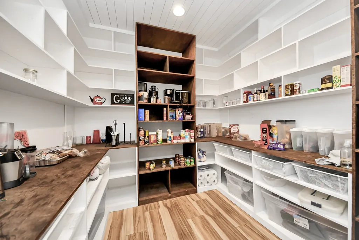
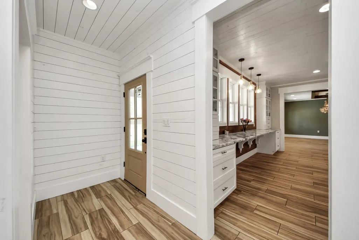
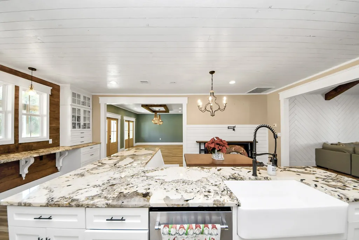
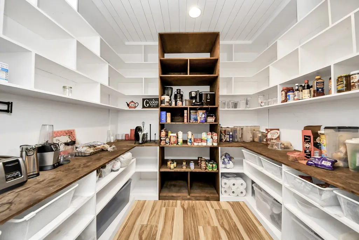
Nestled on 2.19 acres along Hwy 321 in Dayton, this custom estate offers a flexible floor plan for multigenerational living. Boasting 5 bedrooms, 4.5 baths, high ceilings, and wood/tile/laminate flooring, this 5,804 SF home features a sunroom, home office, and guest suite. The kitchen showcases quartz countertops and a pot filler. Enjoy the gunite pool, covered porch, and patio on the expansive cleared yard. With a 3-car garage, air-conditioned shop, and cathedral ceilings, this rustic retreat is perfect for entertaining. Energy-efficient with spray-foam insulation and ENERGY STAR appliances. Ideal country living with easy access to major routes.
| Elementary School | Middle School | High School |
|---|---|---|
| TARKINGTON ELEMENTARY SCHOOL Elementary School | TARKINGTON MIDDLE SCHOOL Middle School | TARKINGTON HIGH SCHOOL High School |
| Price History | |
|---|---|
| 8/15/2026 | Listed $799,999 |
General Features
| Country | US |
|---|---|
| Sewer | Aerobic Septic |
| Heating | Central,Electric |
| Cooling | Central Air,Electric |
| Roof | Metal |
| Appliances | Convection Oven,Double Oven,Dishwasher,Gas Cooktop,Disposal,Microwave,ENERGY STAR Qualified Appliances |
| Garage Spaces | 5 |
| Patio/Porch Features | Deck,Patio,Porch |
| Architectural Style | French Provincial,Ranch,Traditional |
| Pool Features | Gunite |
| Construction Materials | Cement Siding,Wood Siding |
| Year Built | 1995 |
| Stories Count | 2 |
| Levels | Two |
| Property Subtype | Detached |
| Tax Year | 2024 |
| County | Liberty |
| New Construction | false |
| Property Type | Residential |
| Attached Garage | true |
| Energy Efficient | Appliances,Insulation,Roof,Thermostat |
| Subdivision Name | S Nicholson |
| Garage Y/N | true |
| Other Structures | Workshop |
| Total Rooms | 8 |
| Full Baths | 4 |
| Status | Active |
| Directions | Head east on HWY 321 House is on left across from Dollar General |
| ModificationTimestamp | 2026-08-16T09:02:40.493-00:00 |
| High School | TARKINGTON HIGH SCHOOL |
| City | Dayton |
| Disclosures | Exclusions Disclosure,Seller Disclosure |
| High School District | 102 - Tarkington |
| MLS Area | 52 |
| Lot Size Units | Square Feet |
| Elementary School | TARKINGTON ELEMENTARY SCHOOL |
| Tax Annual Amount | 11498 |
| Middle/Junior High School | TARKINGTON MIDDLE SCHOOL |
| MLS Area Minor | Cleveland Area |
| Lease Considered Y/N | false |
| Standard Status | Active |
| Middle/Junior School District | 102 - Tarkington |
| Elementary School District | 102 - Tarkington |
| Year Built Source | Public Records |
| PostalCity | Dayton |
| Legal Description | 000090 S NICHOLSON, TRACT 308, ACRES 2.1882 |
Interior Features
| Interior Amenities | Crown Molding,Double Vanity,High Ceilings,Bath in Primary Bedroom,Pots & Pan Drawers,Pantry,Pot Filler,Quartz Counters,Tub Shower,Ceiling Fan(s),Programmable Thermostat |
|---|---|
| Flooring | Laminate,Tile,Wood |
| Air Conditioning Y/N | true |
| Heating Y/N | true |
| Half Baths | 1 |
| Laundry Features | Electric Dryer Hookup |
| Total Bedrooms | 5 |
| Room Type | Den,Dining Room,Entry/Foyer,Family Room,Guest Quarters,Living Room,Sunroom,Half Bath |
| LivingAreaSource | Appraiser |
| Total Baths | 5 |
| Bedrooms Possible | 8 |
Exterior Features
| Exterior Amenities | Deck,Paved Driveway,Porch,Patio,Private Yard |
|---|---|
| Parking Features | Additional Parking,Attached,Boat,Driveway,Garage,Garage Door Opener,RV Access/Parking,Workshop in Garage |
| Lot Features | Cleared |
| Lot Size Area | 95318 |
| Foundation Details | Slab |
| Building Area Total | 5804 |
| Lot Size Acres | 2.1882 |
| Road Surface Type | Asphalt |
| Lot Size Source | Appraiser |
| Private Pool | true |
Amenities
- Foreclosure
- Views
- Short Sale
- New Construction
- Adult 55+
- Lease To Own
- No HOA Fees
- Furnished
- Primary On Main
- Air Conditioning
- Seller Finance
- Green
- Fixer Upper
- Horse
- Golf
- Fireplace
- Deck
- Garage
- Basement
- Pool
Property vs Single Family Average in 77535
Price
Taxes
Year Built
 The information being provided by Houston Association of REALTORS, Inc. is for the consumer's personal, non-commercial use and may not be used for any purpose other than to identify prospective properties consumers may be interested in purchasing. Any information relating to real estate for sale referenced on this web site comes from the Internet Data Exchange (IDX) program of the Houston Association of REALTORS, Inc. This web site may reference real estate listing(s) held by a brokerage firm other
 Information provided courtesy of LERA MLS. IDX information is provided exclusively for consumers' personal, non-commercial use and may not be used for any purpose other than to identify prospective properties consumers may be interested in purchasing. Information is believed to be accurate but not guaranteed. Provided courtesy of LERA MLS. Copyright 2026 LERA MLS, All Rights Reserved. Data last updated September 13, 2026 9:56 PM UTC
 Central Texas MLS | Four Rivers Association of REALTORS® All information deemed reliable but not guaranteed. All properties are subject to prior sale, change or withdrawal. Neither listing broker(s) or information provider(s) shall be responsible for any typographical errors, misinformation, misprints and shall be held totally harmless. Listing(s) information is provided for consumer's personal, non-commercial use and may not be used for any purpose other than to identify prospective properties
